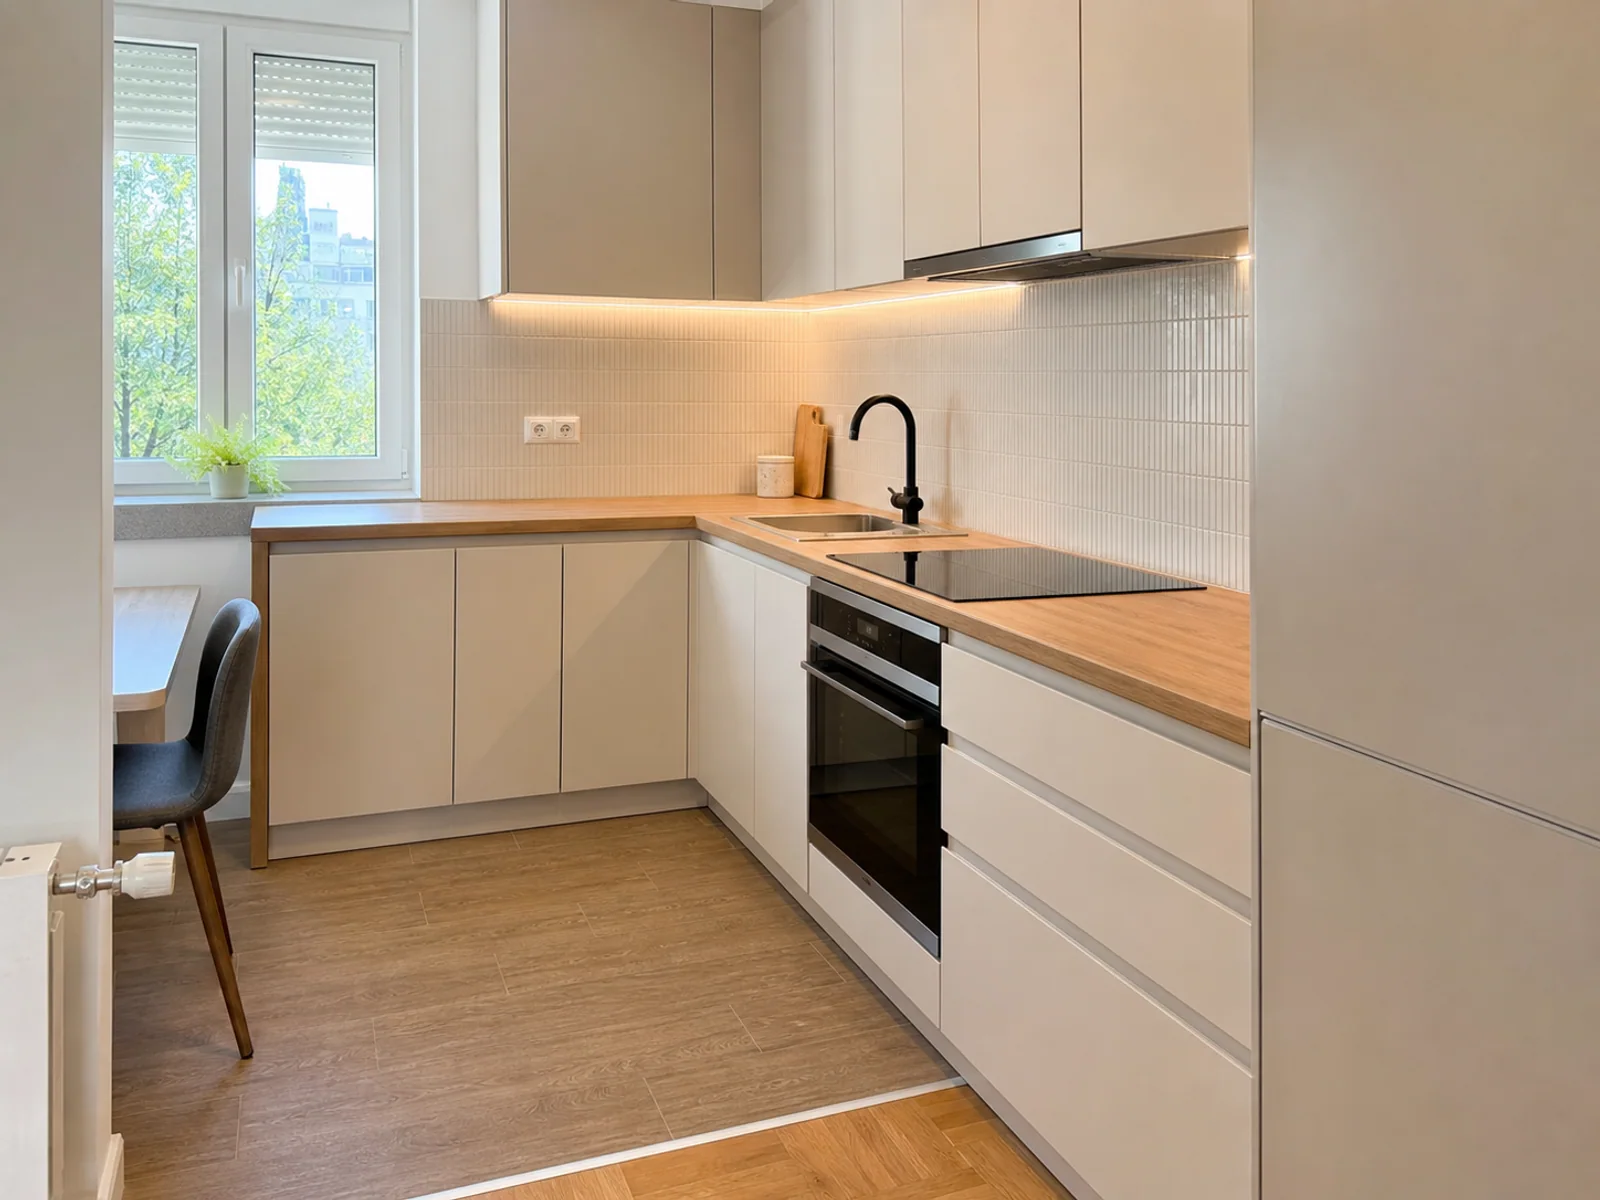
Zagreb kitchen after a completed renovation

Service overview

Kitchen renovation Zagreb

We prepare walls, floors, and finish surfaces around the agreed layout so the space is ready for precise kitchen fitting.

Scope summary

What this type of work usually includes

This is not a generic package list. It highlights what usually needs to be clarified before the final scope and quote are confirmed.

Kitchen renovation works when the unit layout and finish surfaces are aligned before work starts. Without that, expensive wall and floor corrections appear just before the kitchen is fitted.

A good kitchen scope therefore does not end with a clean wall or floor alone. It ends with a technically prepared space that is ready for units, appliances, and everyday use without improvised fixes.

Quick view
Scope type
Kitchen renovation and fitting preparation
Typical scope
Substrates, tiling, painting, and finishing
Critical decision
Exact unit positions and finish levels before execution
01

What should be defined before work starts

Before work begins, the layout of units and appliances has to be fixed so walls, floors, and finish surfaces can be prepared without late changes.

  • Positions of the sink, dishwasher, hob, oven, and extractor
  • Finish levels for surfaces, plinths, and working zones
  • Wall and floor finish choices before the final phases
02

What usually sits inside the scope

Kitchen works usually include wall and floor preparation, backsplash or tile work, and finishing ready for kitchen and appliance fitting.

  • Leveling and preparation of required surfaces
  • Wall and floor leveling and protection of working zones
  • Tiling, painting, floors, and final details before fitting
03

Where kitchens usually generate extra corrections

Most problems appear when the fitting team discovers that walls, floors, or finish heights do not match the planned layout. Kitchen work therefore needs accurate preparation long before the last finish goes on.

  • Late changes to unit and appliance positions
  • Unaligned wall finishes, plinths, or working-surface levels
  • Finish surfaces that are not ready for precise fitting

Process

  • 01Review of the existing layout and finish surfaces
  • 02Wall, floor, and working-zone preparation
  • 03Tiling, painting, flooring, and finishing details ready for fitting

Materials

  • Materials for wall and floor preparation
  • Tiles, wall finishes, and finishing profiles
  • Paint systems, skim coats, and substrate-prep materials
  • Floor finishes suitable for kitchen load and maintenance

Pricing factors

  • The new kitchen layout and appliance positions
  • Preparation scope and condition of existing substrates
  • Selected finishing materials and fitting-ready detailing

FAQ

Questions about this service

Quick answers to the most common questions about this service.

Can you prepare the room for a new kitchen?

Yes, we can prepare walls, floors, tiling, and finish zones around the agreed unit layout.

Do you handle kitchen renovations together with finishing works?

Yes, kitchen renovation can include wall, floor, and finishing preparation as part of the agreed scope.

When should the kitchen layout and appliance plan be finalized?

The layout should be finalized before substrate preparation because it defines finish levels and surface transitions.

Can you handle only the prep work before kitchen fitting?

Yes, we can take over only wall prep, floor prep, and finish zones if that is the right fit for your project.

Ready for a quote?

Share details and get a clear estimate

Tell us the space type, scope, and location. We will suggest the best solution.

Request a quote