
01
Preparation before works
Before work starts, the unit and appliance layout and finish materials must be defined clearly.
- Unit and appliance layout
- Review of existing walls and floors
- Wall and floor finish decisions before execution
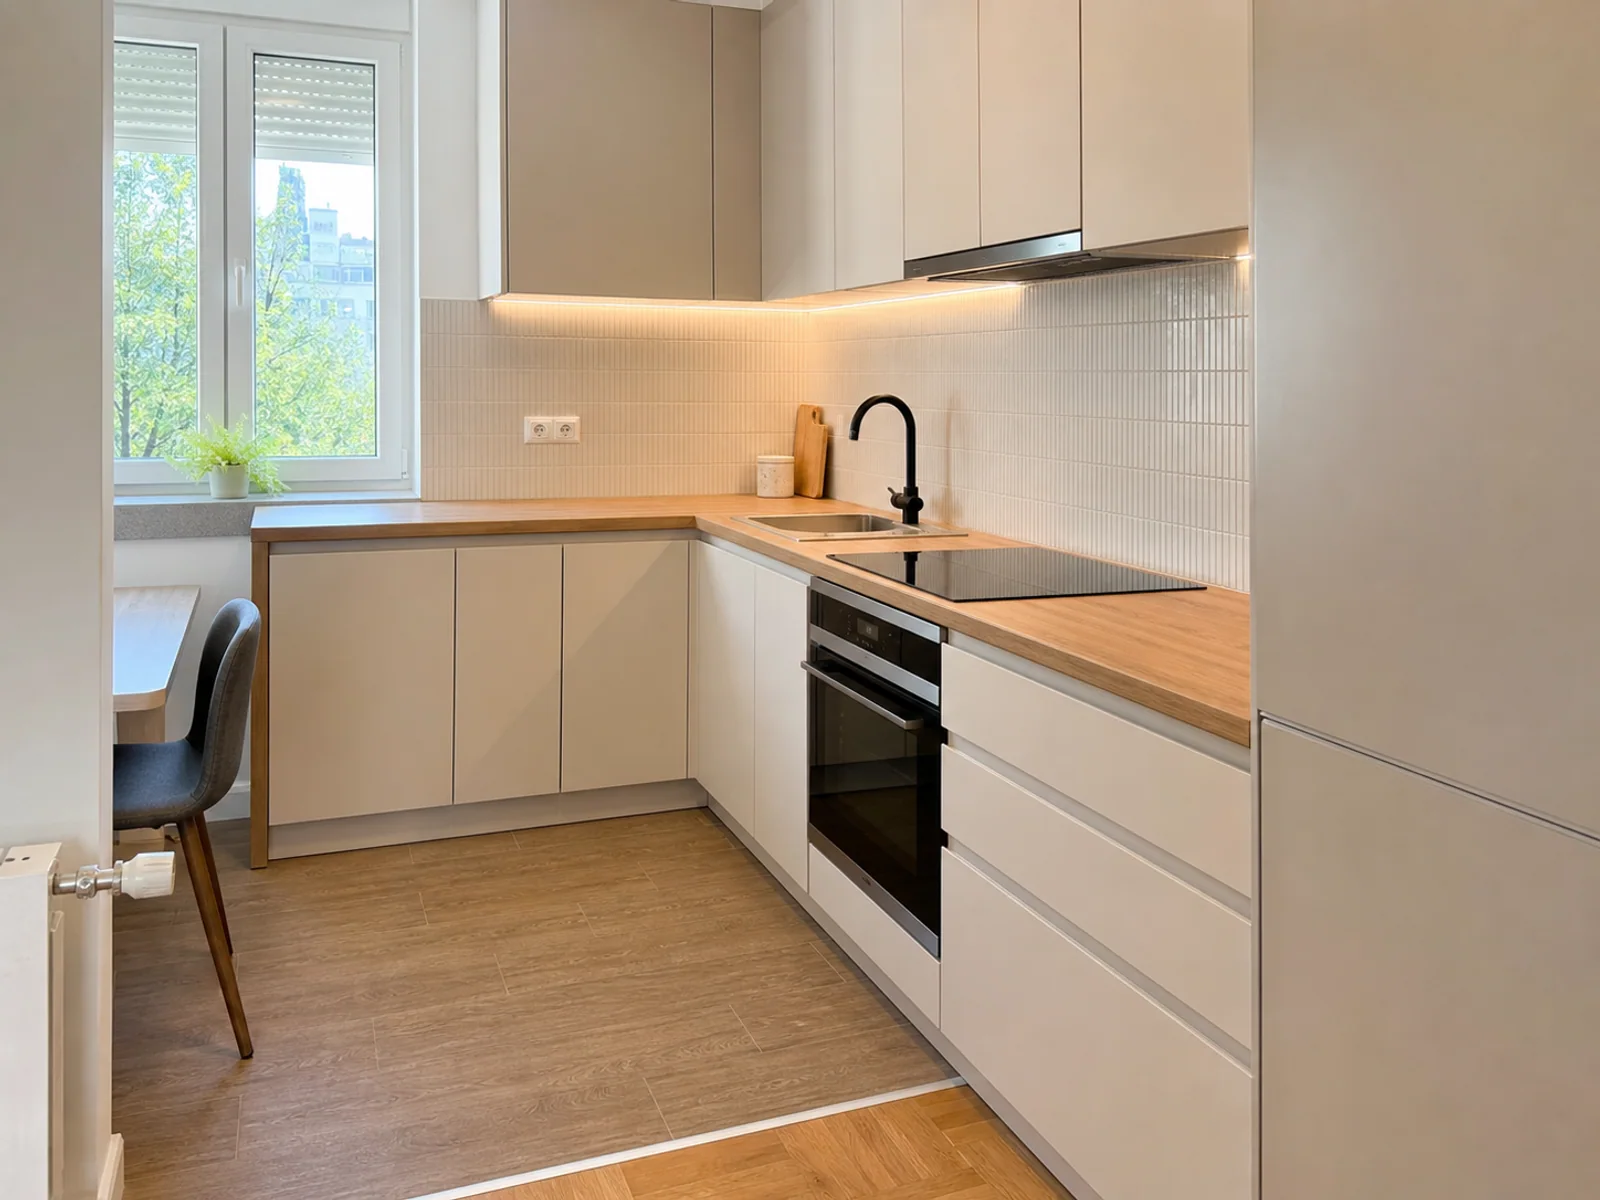
Representative scope
Kitchen work depends on preparing walls, floors, and finish surfaces properly before kitchen fitting begins.
Representative scope
This page does not describe one isolated client project. It explains the typical work order, decision points, and technical priorities this type of scope usually involves.
Kitchen renovation depends on aligning unit positions and finish surfaces with the final layout from the beginning.
The biggest risk is late design change, because that usually leads to reopened walls and more expensive finish corrections.
Before work starts, the unit and appliance layout and finish materials must be defined clearly.
A standard sequence includes wall and floor preparation, backsplash or tile work, and final finishing ready for kitchen fitting.
Good kitchen renovation is not only aesthetic. The space has to be ready for kitchen fitting without improvised fixes in the final layers.
Related
Each representative scope links to the service pages and practical guides that help define the real project and next step.
Service
Bathroom and kitchen remodels: demolition, substrate preparation, waterproofing, tiling, and finishing.
View serviceService
Tiling, plastering, painting, laminate, and flooring finishes for a clean final look.
View serviceGuide
Apartment renovation timelines depend on demolition, drywall, substrate preparation, tiling, floors, and finishing sequence.
Open guideNext step
Send the space type, approximate area, and broad scope, and we will suggest a realistic next step.