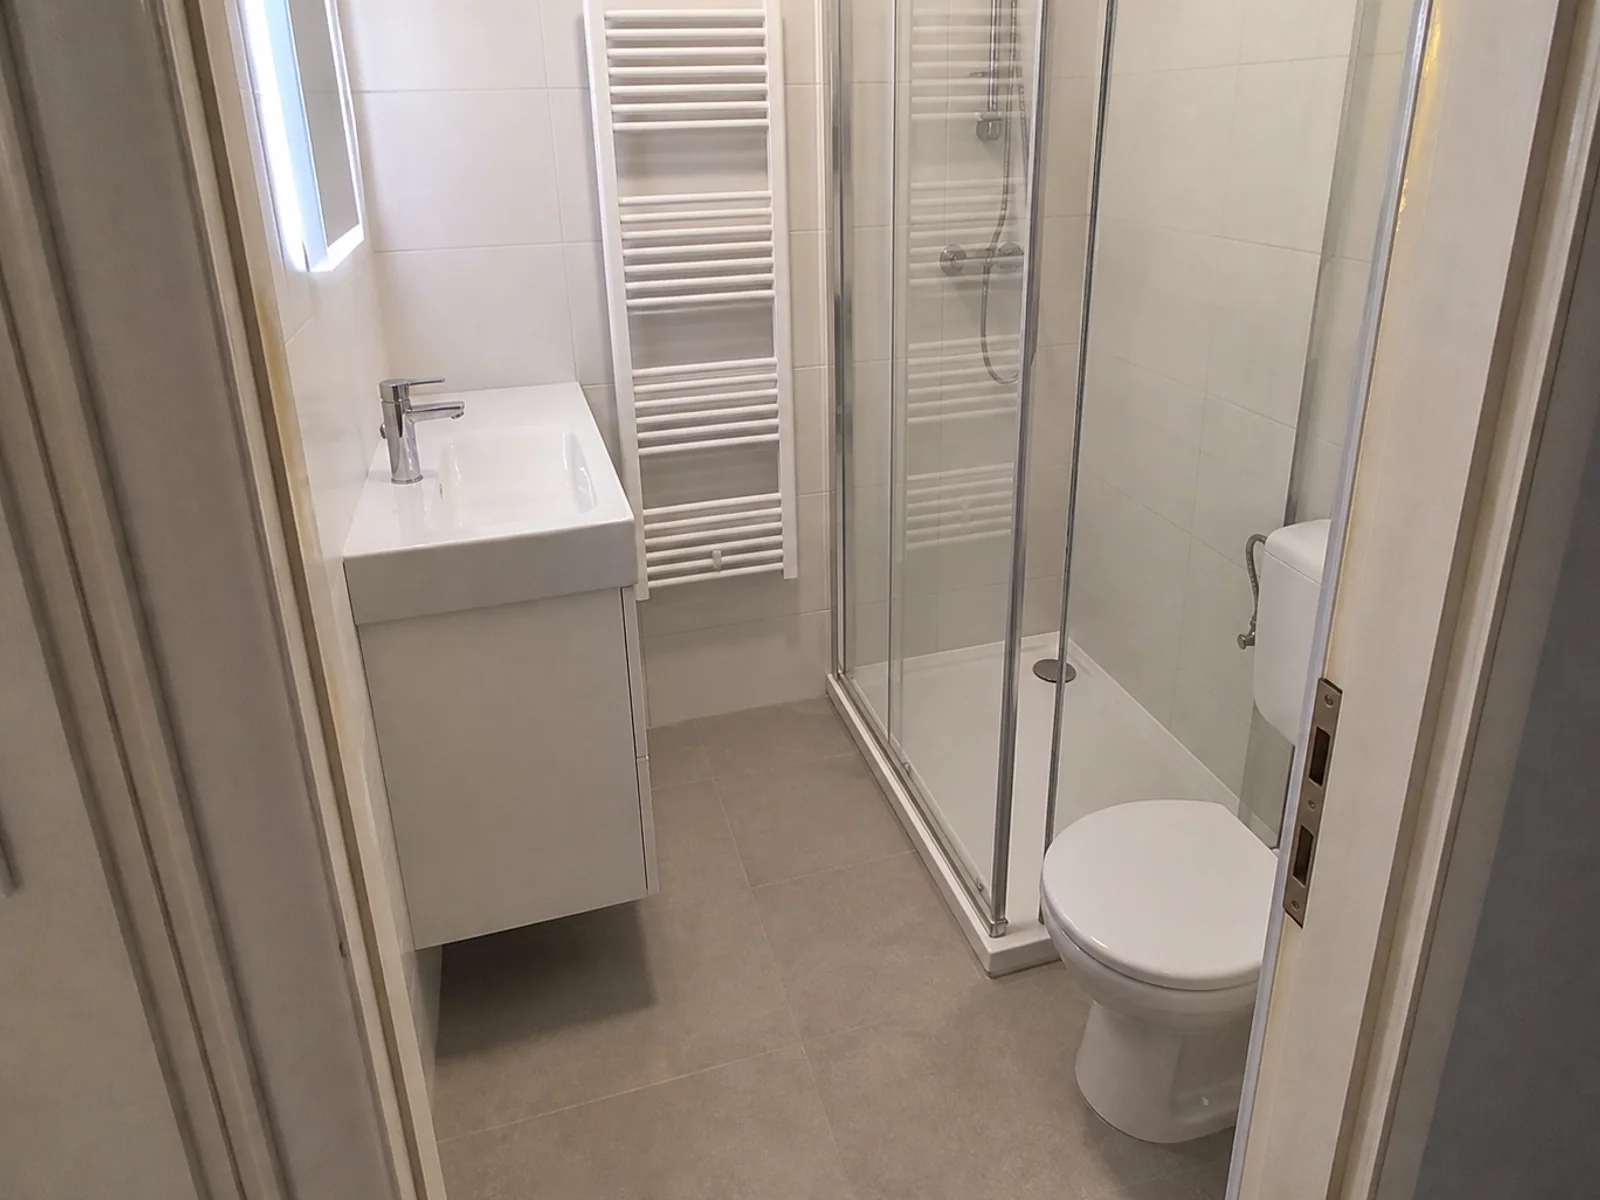
Bathroom after renovation

Representative scope

Bathroom renovation in Zagreb: a typical work sequence

Bathroom work is unforgiving because several technical layers meet in a compact space. Sequencing matters more here than almost anywhere else.

Representative scope

How this kind of renovation usually works in practice

This page does not describe one isolated client project. It explains the typical work order, decision points, and technical priorities this type of scope usually involves.

Bathroom renovation starts with an exact layout for tiles, niches, and finish levels because every later step depends on it.

The biggest value of a good plan is that waterproofing, falls, tiling, and finishing transitions stay technically correct while the final look remains clean.

01

Planning before demolition

Before anything is removed, tile layout, niches, finishing edges, and waterproofing zones should be defined clearly.

  • Measured tile and niche layout
  • Tile layout, falls, and surface transitions
  • Detail decisions before tiling starts
02

Execution by layers

The correct order is demolition, substrate preparation, waterproofing, tiling, and then clean finishing details.

  • Demolition and removal of the old room
  • Substrate leveling and preparation
  • Waterproofing, tiling, and final details
03

What needs close control

Falls, joints, edges, and transitions are the critical points because problems become visible almost immediately in daily use.

  • Reliable technical layer beneath the tile finish
  • Precise edges, joints, and transitions
  • Aligned edges, joints, and finishing transitions

Next step

Do you have a similar scope?

Send the space type, approximate area, and broad scope, and we will suggest a realistic next step.

Request a quote